
_edited_edited.png)


EQUIPMENT PURCHASE
See below for some of our on-hand equipment. We have various CMMs, Arms, Trackers, and Scanners for sale. If you don't see something within your desired specs listed here, or if you aren't sure what you need, contact us and we will take care of you.
We have a vast network with almost every OEM and know how to get you equipment at the lowest rates, as fast as possible. We also have some great deals on new hand tools!

EXCEL BROWN & SHARPE 12.10.15
_edited_edited.jpg)
SLEEK, SMOOTH, & FLEXIBLE...
Upgraded with a Renishaw PH20 5-axis touch-trigger head and Renishaw controller, this system combines the proven mechanical stability of the Xcel bridge-style CMM with advanced retrofit technology for faster, more flexible inspection.
The PH20’s 5-axis head motion allows measurement points to be taken with reduced CMM movement, improving access to complex features and helping increase inspection throughput compared with conventional indexing systems. Paired with a Renishaw CMM controller, the machine benefits from precise motion control, Renishaw sensor integration, and compatibility with modern metrology software through I++ DME communication.
This retrofit package makes the Xcel 12.20.10 an excellent value for shops looking to modernize proven CMM hardware with current Renishaw measurement capability, improved productivity, and reliable performance for precision inspection applications.
GLOBAL ADVANTAGE 7.10.7
_edited.jpg)
PERFECT FOR YOUR SHOP FLOOR!
Compact, high-performance bridge-style coordinate measuring machine designed for accurate dimensional inspection of precision components, this 7.10.7 platform offers an excellent balance of capacity, accuracy, and floor-space efficiency for quality labs and production inspection environments. Equipped with a Renishaw controller, the system benefits from modern motion control, reliable probe integration, and compatibility with advanced metrology workflows, helping improve measurement repeatability, throughput, and long-term serviceability. Renishaw controllers are designed to provide precise CMM motion control, interface with Renishaw sensors, and support communication with metrology software through protocols such as I++ DME. This machine is a strong choice for manufacturers looking for a dependable, versatile CMM solution for their shop.
BROWN & SHARPE "XCEL" 15.30.10
_edited.jpg)
WOAH MAMA!
Our 15.30.10 CMM is a heavy-duty, large-format DCC coordinate measuring machine built for precision inspection of oversized and complex components. This machine has been retrofitted with Renishaw control and is equipped with a Renishaw PH10 motorized probe head, giving users reliable automated indexing capability, flexible probing access, and improved productivity for multi-angle part inspection. Renishaw’s universal CMM controllers are designed to provide precise machine motion control, interface with Renishaw probing systems, and support communication with metrology software, making this retrofit a strong modernization package for an established CMM platform.
This Xcel 15.30.10 offers an excellent combination of large measuring volume, proven mechanical construction, Renishaw probing technology, and modernized control capability for shops looking to expand inspection capacity without the cost of purchasing a new large-format CMM.
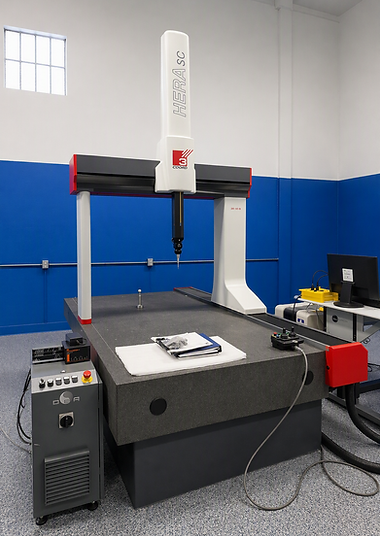
HERA SC "CORD 3" 20.10.9
.png)
The COORD3 HERA SC Manual CMM is a precision bridge-style coordinate measuring machine built for reliable dimensional inspection of machined components, tooling, fixtures, and production parts. With its rigid granite table, stable bridge structure, and open measuring area, the HERA SC provides dependable measurement performance while giving operators easy access for part loading, setup, and manual inspection routines. Ideal for quality labs and manufacturing environments, this CMM offers a strong balance of accuracy, durability, and usability, making it a practical solution for companies that need trusted inspection capability without unnecessary complexity. COORD3’s bridge CMM designs are known for cost/performance value, integrated worktable structure, and metrology-focused construction.
MASTER 3D GAGE
.png)
FOR THE SMALLEST NOOK & CRANNY...
The Master3DGage is a compact portable CMM arm built for flexible, hands-on dimensional inspection directly at the part, machine, fixture, or workbench. Its articulated multi-axis arm allows the operator to reach around complex geometry, capture features from multiple angles, and inspect parts without moving them to a traditional CMM. With absolute encoders, quick startup, tactile probing, hot-swappable probes, and optional non-contact scanning capability, the Master3DGage is well suited for in-process checks, first article inspection, reverse engineering, and troubleshooting dimensional issues on the shop floor. Its portable design makes it especially useful when parts are too large, heavy, or inconvenient to move, giving operators a practical way to verify critical dimensions, compare parts to CAD, and generate inspection data quickly.
NIMBLETRACK GEN 1 / 2
_edited.png)
HIGH-SPEED, HIGH-ACCURACY INSPECTION
The NimbleTrack is a compact, wireless optical 3D scanning system designed to make high-precision measurement faster, cleaner, and more flexible for inspection labs, production floors, and on-site applications. Because both the scanner and optical tracker are wireless, the system eliminates the need for power/data cables during measurement, making it easier to move around parts, inspect in tight spaces, and maintain a cleaner work area. Its target-free scanning capability helps reduce setup time because operators do not need to place adhesive markers on the part, which is especially beneficial for dimensional inspection, reverse engineering, fixture verification, and small-to-medium part measurement. It scans at 120 FPS, allowing smooth data capture and improved workflow efficiency compared with more setup-heavy handheld scanning methods. With reported system accuracy up to 0.025 mm and volumetric accuracy values around 0.064 mm, NimbleTrack provides industrial-grade precision suitable for quality control environments where repeatable, detailed 3D data is required.